
Amish-built
pole barns.
Room for what’s next.
A workshop. More storage. Space for the way you live and work. Start with what your building needs to do—tell us about your building and request a pole barn quote.
Your idea.
A clear next step.
- 01
Tell us what you have in mind.
Share how you’ll use the space, an approximate size and where you’re planning to build.
- 02
Work through the details.
Talk through the size, site access and your ideas for doors, windows and covered areas.
- 03
Start the quote conversation.
Request a pole barn quote with the use, size and site details you have. Our team can help you work through the next questions.
Building inspiration.
Look at the spaces, doors and covered areas. Bring the ideas that fit your project to the conversation.
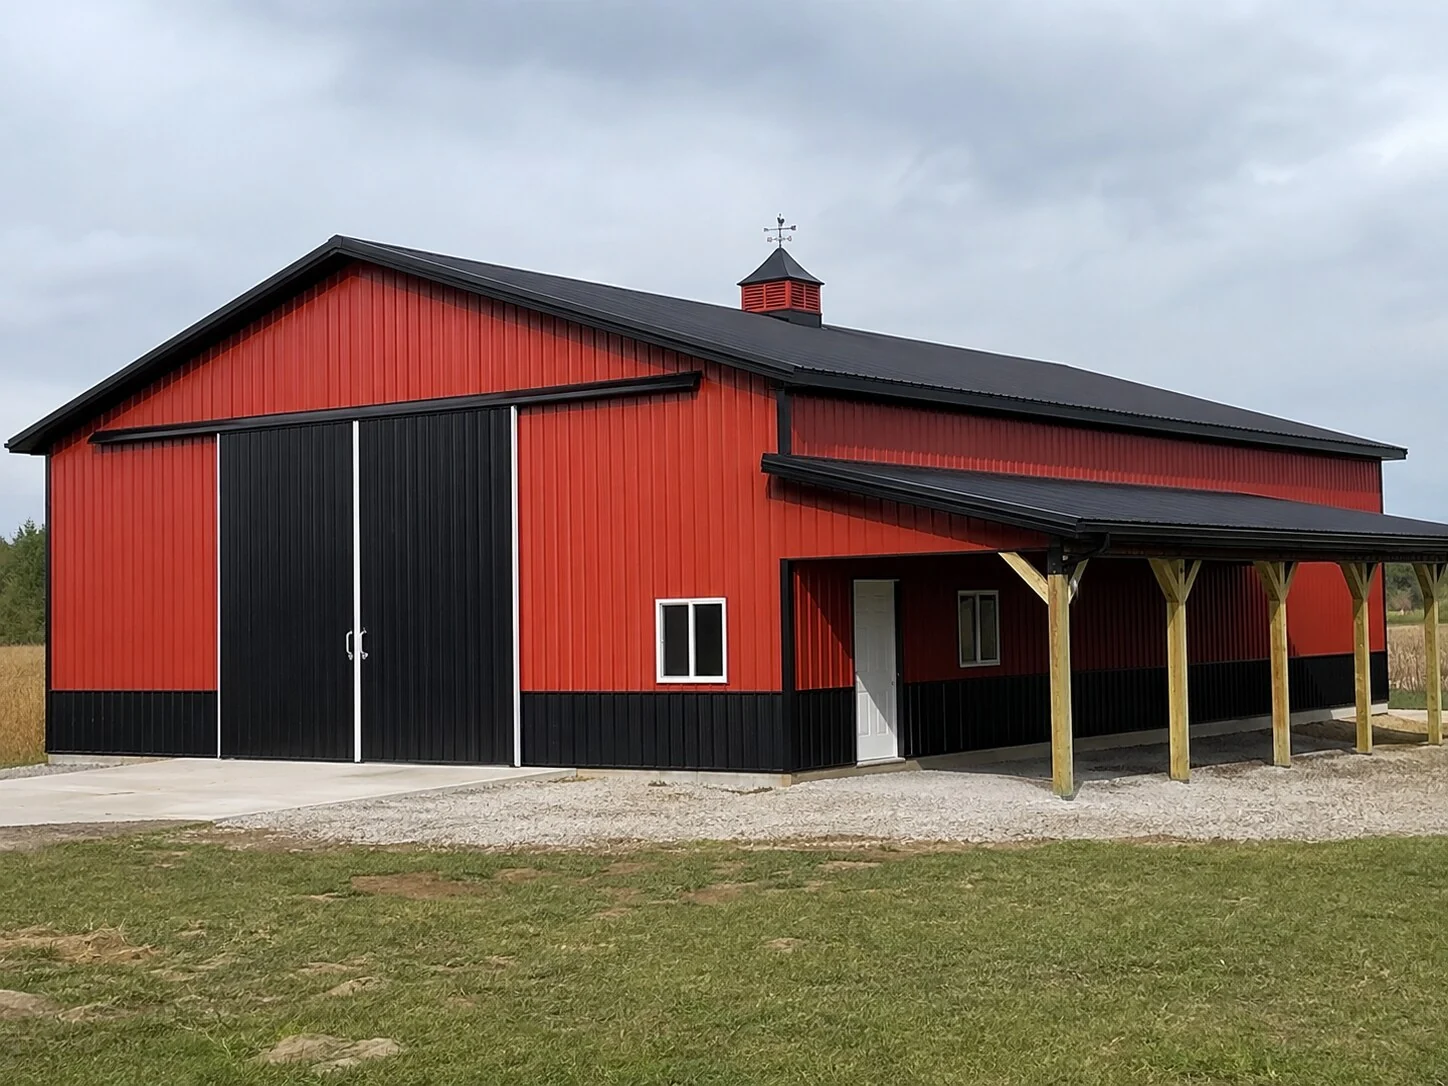
Classic barn with covered porch
A traditional barn layout with space for storage and a sheltered area outside.
Three-bay garage
Room for vehicles, tools and hobbies, with a porch for taking a break.
Workshop with covered entry
A practical starting point for a workshop, with a sheltered entrance and room to plan your layout.
Barn with wraparound porch
Combine indoor space with a covered porch for relaxing or gathering outside.
Shop with covered entrance
Explore a shop layout with a large access door and a sheltered entrance.
Multi-bay storage barn
Separate bays offer a starting point for planning equipment and general storage.
Garage and workshop
Bring vehicle storage and workshop ideas together under one roof.
Barn with covered storage
An enclosed building with an open-sided area for additional shelter and storage.
Bring the idea.
Let’s talk it through.
You don’t need a finished building plan to start. A few practical details help our team understand your project.
- Use
- What will the building need to do?
- Approximate size
- Your best estimate of width and length.
- Location
- The city or site where you’re planning to build.
- Doors & windows
- Access, light and layout ideas you already have.
- Timeline (optional)
- When you’d like to begin the conversation.